The global phenomenon of K-pop has transcended musical boundaries, evolving into a multi-sensory experience that demands more than just digital consumption. At the heart of this evolution lies the K-pop pop-up store, a temporary retail space that has morphed into a sophisticated architectural marvel. These spaces are no longer mere merchandise stands; they are meticulously crafted physical manifestations of complex, on-screen universes. Spatial designers and architects are now tasked with an unprecedented challenge: translating the ephemeral, hyper-stylized worlds of music videos and lore into tangible, breathable realities where fans can physically step into the metaverse of their favorite artists.
Nowhere is this architectural translation more evident than in the bustling districts of Seongsu-dong and the sprawling retail utopia of The Hyundai Seoul. These locations have become the premier canvases for spatial designers to experiment with narrative-driven architecture. By leveraging cutting-edge interior design, interactive technology, and calculated psychological spatial flows, designers bridge the gap between the screen and the street. The meticulous strategy behind these pop-up stores reveals a fascinating intersection of urban architecture, fan psychology, and retail innovation, fundamentally changing how consumers interact with physical spaces in the digital age.
The Rise of the K-Pop Spatial Phenomenon
The transformation of K-pop from an auditory and visual medium into a spatial one is a masterclass in experiential marketing. As entertainment agencies realized the immense loyalty of their fanbases, the demand for physical interaction points skyrocketed.
Shifting from Digital Lore to Physical Reality
Every major K-pop release is accompanied by a “concept” or a “universe”—a narrative framework that dictates the aesthetics, storyline, and symbolism of the album. For spatial designers, this digital lore serves as the foundational blueprint for a pop-up store. The goal is to create a seamless transition from the 2D screen to a 3D environment. This involves extracting key visual motifs, color palettes, and symbolic objects from music videos and scaling them into architectural elements. A floating island seen in a CGI music video might become a suspended centerpiece in a retail space, carefully engineered to evoke the same sense of awe and otherworldly magic. The physical space must feel authentic to the digital lore, ensuring that fans immediately recognize and resonate with the environment.
The Cultural Epicenters: Seongsu-dong and The Hyundai
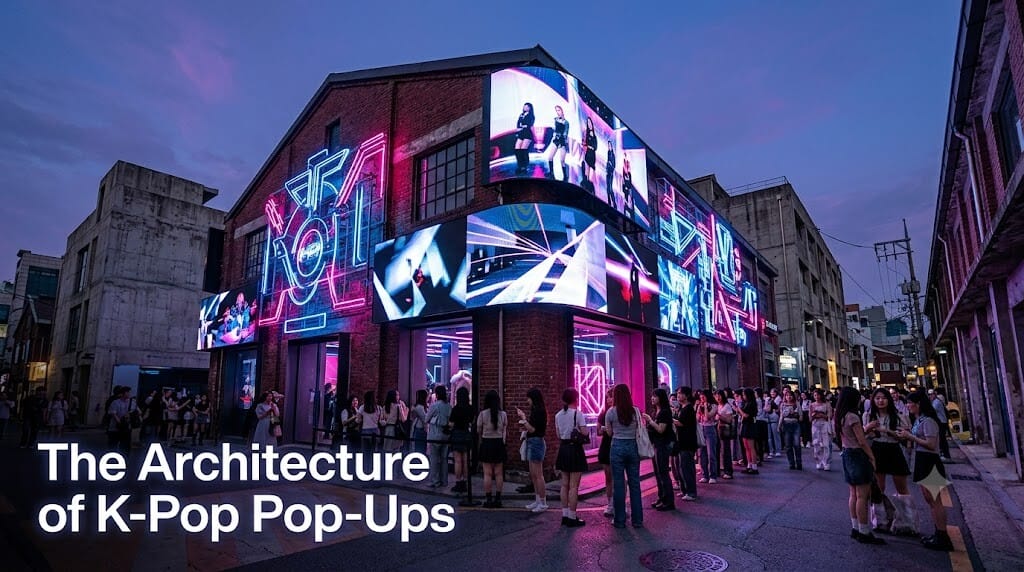
The geographical placement of these pop-up stores is just as strategic as their interior design. Seongsu-dong, often dubbed the “Brooklyn of Seoul,” offers an industrial, raw backdrop that contrasts beautifully with the highly polished, futuristic aesthetics of K-pop. Designers frequently utilize abandoned warehouses or old factories here, creating an architectural dialogue between the gritty past and the glossy, pop-cultural present. On the other hand, The Hyundai Seoul provides a pristine, high-tech environment. Its massive scale and indoor organic architecture allow for grandiose, weather-proof installations that can manipulate lighting and acoustics to theatrical perfection. Both locations serve as pilgrimage sites for fans, chosen specifically for their architectural capabilities to handle high foot traffic while maintaining an exclusive, immersive atmosphere.
Spatial Storytelling and Design Strategies
Translating a three-minute music video into a physical space where people might spend hours requires a deep understanding of spatial storytelling. It is not just about making a room look good; it is about narrating a story through physical movement.
Deconstructing the Music Video Universe
Designers begin by deconstructing the artist’s visual universe into translatable physical components. This process, often referred to as “concept extraction,” involves identifying the core emotional resonance of the music. If an album’s theme is Y2K nostalgia, the architecture will reflect this through the use of retro materials, pixelated digital displays integrated into analog structures, and spatial proportions that mimic early 2000s arcades or teenage bedrooms. The designers use materials—from reflective metallic surfaces to plush, surreal textures—to trigger specific tactile responses that a screen simply cannot provide. Every corner, every texture, and every color is a deliberate architectural choice meant to physically embody the artist’s message.
Immersive Entry Experiences
The threshold—the entrance to the pop-up store—is arguably the most critical architectural element. It serves as a portal, physically separating the mundane outside world from the artist’s universe. Space designers employ various techniques to make this transition impactful. This might include sensory deprivation tunnels where sound and light are minimized before suddenly opening into a massive, hyper-stimulating main hall. Alternatively, designers might use forced perspective or mirrored corridors to disorient the visitor slightly, forcing them to leave their reality behind and fully submit to the constructed environment of the pop-up.
The Meticulous Mechanics of Fan Engagement
Beyond the aesthetics, the architecture of a K-pop pop-up store is highly functional, designed to manage crowds, maximize merchandise sales, and generate viral social media content.
Sensory Architecture and Lighting Design
Lighting is the unsung hero of pop-up architecture. Designers use dynamic, programmable lighting systems to alter the mood of the space continuously, mimicking the shifting scenes of a music video. Lighting is also strategically deployed to create optimal “photo zones.” By understanding how smartphone cameras process light, architects design specific nodes within the space that practically guarantee a perfect photo, turning every visitor into a micro-promoter. Soundscapes are equally important; acoustic treatments are hidden within the architecture to ensure that the heavy bass of K-pop tracks is felt as much as it is heard, without causing auditory fatigue.
Circulation Flow and Retail Integration
The floor plan of a successful pop-up store is essentially a psychological map. Designers utilize a strategy known as the “IKEA effect” or a forced-path layout, gently guiding fans through a chronological narrative before they ever reach the cash register. The merchandise is not just displayed; it is integrated into the architecture. A wall of limited-edition vinyl records might be designed to look like a futuristic server room, or apparel might be hung on custom-fabricated structures that look like props from the artist’s music video. This seamless integration ensures that the act of purchasing feels like a continuation of the immersive experience rather than a transactional disruption.
The Future of Temporary Architecture in Retail
As the K-pop industry continues to expand globally, the architectural demands of these temporary spaces are evolving, pushing the boundaries of what temporary retail can achieve.
Sustainability in Pop-Up Structures
One of the most significant challenges facing spatial designers today is the environmental impact of temporary architecture. Building elaborate, high-quality spaces that are torn down after two weeks is inherently wasteful. Forward-thinking architects are now designing pop-up elements using modular, reusable frameworks. Materials like recyclable polycarbonate, repurposed industrial scaffolding, and biodegradable plastics are becoming standard. The challenge lies in making these sustainable materials look premium and bespoke to each artist’s unique universe.
Blending the Physical and the Virtual
The next frontier for K-pop pop-up architecture is the seamless integration of augmented reality (AR) and virtual reality (VR) into the physical space. Designers are no longer just building physical walls; they are creating physical armatures that serve as anchors for digital overlays. A blank architectural surface might transform into a dynamic video wall when viewed through a fan’s smartphone. This hybrid approach allows designers to create infinite, impossible architectures—like floating ceilings or morphing walls—that exist in the liminal space between the physical store and the digital realm.
Writer’s Opinion
When you really look at these K-pop pop-up stores, are they just places to buy overpriced t-shirts and photo cards? I honestly don’t think so. It’s fascinating how spatial designers essentially act as modern-day wizards, pulling a purely digital fantasy out of a screen and dropping it right in the middle of a concrete city like Seoul. The level of detail—down to the exact texture of a wall or the precise angle of a spotlight just so a fan’s selfie looks perfect—is almost obsessive, isn’t it? Sometimes I wonder if the architecture itself is becoming more important than the merchandise it holds. It’s a bit overwhelming, maybe even a little dystopian if you overthink the consumer psychology behind the floor plans, but you can’t deny the sheer creative brilliance. To see a digital universe become a physical space you can touch and breathe in… it really makes you wonder what the future of retail architecture will look like in ten years, doesn’t it?